
B3L
2 Bedrooms | 2 Bathrooms
2 Bedrooms
2 Bathrooms
Up to 1,599 Sq. Ft.
Pet Friendly
B3L Floorplan, Two Bedroom, Two Bath with Den
Features & Amenities
- Stainless-Steel, Energy-Efficient Appliances
- Under-Cabinet Lighting
- Full-Size Washer & Dryer
- Wood-Grain Finish Flooring
- Walk-In Shower*
- Walk-In Closets
- Vaulted Ceilings*
- Designer Fixtures & Hardware
- Open Floor Plans
- Kitchen Island
- Pantry*
- Dual Vanity*
- Balcony*
- Roller Shades
- Mirrored Closet Doors*
- Central A/C & Heating
- Smart Thermostat
- Energy-Efficient Lighting
- In-Wall USB Charging Outlets*
- * In Select Units
Available Units
Starting at $3,807.00
Have a question?
How can we help you?
Floor Plan Video
Floor Plan Virtual Tour
Floor Plan Video
Prices and special offers valid for new residents only. Pricing and availability subject to change at any time.
B3L Photo Gallery
Floor Plan Images
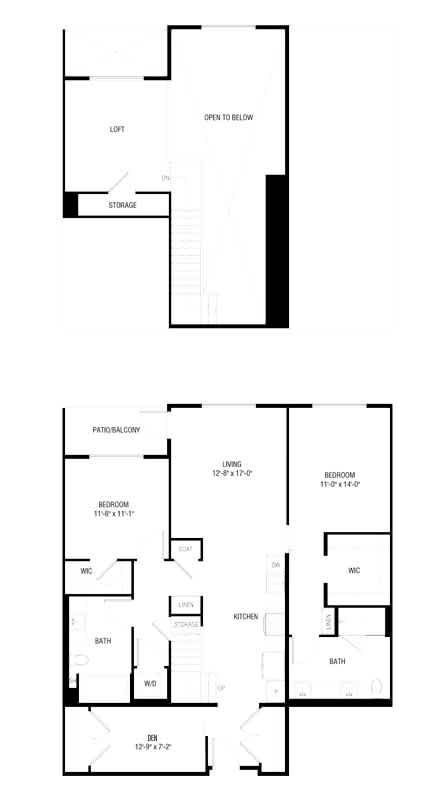
B3L Floorplan, Two Bedroom, Two Bath with Den